10 advantages and disadvantages of living in a timber house
Timber-frame houses have become increasingly popular in recent years. They are eco-friendly, energy-efficient, well built and relatively inexpensive. They are also quick to build, which makes them ideal for anyone who wants an affordable home quickly.
In this article, we look at the advantages and disadvantages of living in a timber-frame house and the options for building one.
Turnkey timber-frame houses
The advantage of a turnkey timber-frame house is that a construction company builds the whole house for us. It helps with the initial administration and paperwork and arranges financing through its partner banks. It also connects the utilities, landscapes the surroundings of the house, including the garden, fence and terrace, and prepares all the documents needed for final building approval.
In practice, this means we choose a house from a catalogue, the company builds it and then hands us the keys.
If we only want the company to build the shell and plan to finish the rest of the house ourselves, this should not be a problem. It is entirely up to us which work we want done. Of course, the more items in the contract, the higher the final price.
What to watch out for
- Choice of materials: Companies often choose cheap materials to meet the price advertised in their catalogue. So if the catalogue price for floor tiles is 300 CZK (about 14 USD)/m², but we choose tiles costing 600 CZK (about 28 USD)/m², we have to pay the difference. The same applies to wall tiles, interior doors, shower mixers and windows.
- Electrical installation: The same goes for the number of sockets and switches in each room. The basic package includes only a limited number to keep the overall price down. If we want more sockets and switches, we have to pay extra.
- Heating: Timber-frame houses are often heated with direct electric heaters. If we want underfloor heating or radiators, we need to budget for an extra cost.
The construction of a timber-frame house usually does not include fitted kitchen units, external blinds, a lightning conductor, a wood-burning stove or a chimney.
The hardest part is choosing a reliable company to build the house. There are many companies offering turnkey houses, but not all of them have a good reputation. Deadlines are missed, budgets change and the quality of work is poor. That is why it is important to choose the company carefully.
How to choose
- Recommendations: A company’s website will certainly feature good reviews. We should focus on reviews from trustworthy sources, such as family, friends or neighbours, people who have had a good experience with the company.
- Meeting in person: We can read plenty of positive information about construction companies online, but that does not mean it is true. Ideally, we should arrange a personal meeting with a company representative. It is even better to arrange several meetings with people from different companies. This will help us compare and assess them.
- Show house: The best option is to visit the owner of a house that our chosen company has built. We should try to find out as much as possible about what it is like to live in the house, how satisfied they are with the work and what their experience with the company has been.
When choosing, also ask about guarantees, deadlines, how long construction will take, the terms for complaints and so on. It is not wise to look only at the price, as this may not pay off. Buying a property is a major investment, so it is important to weigh up all the information you have gathered.
Building a timber-frame house yourself, money versus time
Here it is important to distinguish whether the whole building process will rest on our shoulders and we will build the house “with our own hands”, or whether we will coordinate tradespeople and suppliers and simply oversee the work.
If we decide to build a timber-frame house with our own hands, we should already have some experience of house building. We will also need plenty of determination and enough free time. The truth is that although construction companies’ prices are often excessive, the house will be finished in a few months. If we build it ourselves, on the other hand, it may take several years. Even so, we will save a considerable amount of money. The decision is up to us.
First, we should study as much material as possible. There are various manuals, guides and books available. We can also ask an experienced expert for advice or enlist the help of a skilled tradesperson.
The shell is finished fairly quickly. Then comes more specialised work, such as electrics, water pipes, drainage, underfloor heating and tiling. This finishing work is not only slower but also requires an experienced professional. An alternative is the offer from some timber-frame builders to supply the house at various stages of completion.
Tips for self-build
- Set financial limits and think carefully about what you can afford.
- Consider carefully whether you are willing to devote almost all your free time to building the house, and whether you actually have that time.
- Study as many manuals and supplier recommendations as possible and stay in touch with their technical support.
- Do not try to save money at all costs by buying cheap materials.
- Buy from reputable shops.
- Bear in mind that you may need some subcontractors, so find them in advance.
- Remember that you will need a lot of tools, which will require investment.
- Arrange building supervision and make use of it.
- Do not insist on building the house entirely by yourself, as not everything can be done on a DIY basis.
Remember that building a house is a constantly changing process that brings unexpected situations. Even the best planning does not guarantee that construction will go smoothly.
You can never know in advance how much time you will lose to unexpected situations you do not know how to handle. You need to be prepared for anything.
Although building a house yourself is demanding both physically and mentally, the feeling of watching your own home grow under your hands is priceless. You know that you are building the house well and to the best of your ability.
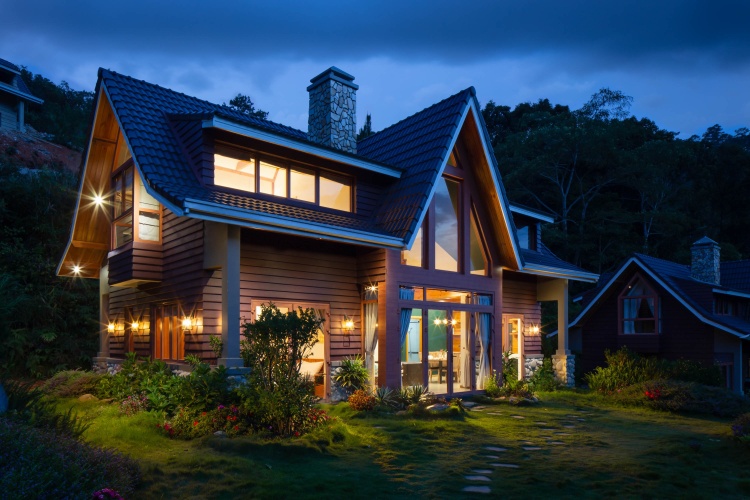
6 basic types of timber-frame construction
- Panel timber-frame houses.
- Post-and-beam timber houses.
- Log houses.
- Traditional log cabins.
- Modular timber houses.
- Cross-laminated timber construction.
Advantages of living in a timber-frame house
- Speed of construction : Timber-frame houses are relatively quick to build. This speed is made possible by the dry construction process and off-site preparation (often of the wall panels). In practice, it is not unusual for a 100 m² house to be completed in 3 to 4 months.
- Heating savings: Thanks to the low heat storage capacity of timber-frame houses, rooms warm up almost immediately. In masonry houses, the walls themselves have to heat up first before we start to feel the warmth. In timber-frame houses, only a minimum of heat is stored in the walls. As a result, little energy is needed to heat the house. And thanks to the insulation used, immediate heat losses are also low.
- Thinner walls = more space: Timber-frame houses have thinner walls and partitions than masonry houses with the same footprint. For example, compared with a masonry house with a footprint of 100 m², a timber-frame house has 3 to 5 m² more living space. In other words, within the same footprint, a timber-frame house can fit one extra small room (a walk-in wardrobe, for example).
- Ecology: A timber-frame house is environmentally friendly. It is built with materials that create a healthy indoor climate free of harmful substances.
- Flexibility: Only the external walls are load-bearing. The partitions between rooms are made of plasterboard. This means the interior layout can be changed easily.
Disadvantages of living in a timber-frame house
- Noise: The partitions between rooms do not insulate as well as those in a masonry house. It is no secret that sound travels more in a timber-frame house. For people who like absolute quiet, this can be a problem.
- Timber that keeps moving: Wood reacts to changes in temperature and humidity, and it does so constantly. That is why we may occasionally hear cracking or creaking. There is no need to worry, however, as this process is completely natural.
- Mould : If the wall build-up is poorly designed, moisture can condense inside the wall and cause mould.
- Precise layout: Even before a panel timber-frame house is manufactured, we have to spend a lot of time on preparation. We need to specify exactly where the sockets will go and have a detailed plan of the kitchen layout.
- Flammability: However, this disadvantage is no greater than with masonry buildings. Timber-frame houses must meet strict fire-resistance requirements for walls, and builders use non-combustible materials. The consequences of a fire always vary and depend on many factors. Although a timber-frame house is made of wood, paradoxically, a fire in a masonry house whose ceiling is made of steel sections, which deform and collapse in a fire, can have much worse consequences.
So if you are deciding whether a timber-frame house or a masonry house is better for you, trust your intuition and personal taste. Often, however, the deciding factors are good workmanship and a well-planned interior.
I also recommend the article on terminating a tenancy or thermal insulation.
USD amounts are approximate, converted at the Czech National Bank rate of 21.75 CZK per USD on 9 October 2026.
Leave a Reply