
Key principles and rules for planning a kitchen
Planning a kitchen is one of the most enjoyable parts of building or renovating a house. We should give kitchen planning plenty of attention, because the kitchen will serve us for many years. It is therefore important that its layout is as comfortable for us as possible.
The kitchen is the centrepiece of the interior, so detailed, well-thought-out kitchen planning is essential. You need to choose quality materials, fittings and appliances.
In this article, we go through the basic rules of kitchen planning and look at the different kitchen types.
Three work centres
The basis is formed by the appliances that let you prepare food. The work centres are divided into cooking (cooker and cooker hood), washing (sink and dishwasher) and food storage (freezer, fridge, food cupboard). The idea is that the workstations follow on from one another, which helps make the kitchen practical and comfortable to use.
For right-handed people, the correct order of the centres is from right to left. I go from the fridge to the sink and the main worktop, where I clean, cut and prepare the food. Then I move to the hob, where I cook it. For left-handed people, the layout is reversed.
Cooking
In practice, this means that in the cooking centre, the hob (induction) should have enough space around it: at least 40 cm on one side. On the other side, between the hob and the sink, you will need more room for cutting and preparing food, so the worktop there should be 80 to 140 cm wide. A cupboard for storing pots and other frequently used cookware should be close to the hob so that everything is within reach. The distance between the worktop and the bottom of the wall cupboards should be at least 50 cm. Fit the cooker hood at least 65 cm above a hob and 75 cm above a gas or electric cooker.
In a modern kitchen, the oven is usually placed high up for practical reasons (no need to bend down) and for safety (in homes with small children). A good height for the oven is 90 cm above the floor, which is at eye level.
Put less frequently used items in the lowest part of the base units or on the top level of the wall cupboards, where they will not get in the way.
Washing
Also leave space on the other side of the sink, at least 40 centimetres. Choose a suitable size too, as a small sink means lots of water splashing around when you wash up. A double sink with a draining board is a good choice. Place the dishwasher nearby, ideally under the main worktop. The dishwasher, sink and worktop will then be close together, making it easier to handle dirty dishes after cooking.
Food storage
This is the zone for storing food. Place the fridge at the end of the kitchen units or in a separate zone between tall cupboards, which provide plenty of food storage space. The fridge has pull-out bottom drawers that are suitable for storing vegetables, fruit, fish and meat. Keep the fridge freezer away from the wall, ideally at least 7 cm, so that it does not overheat.
The basic rule is that the cooking, washing and food storage centres form a triangle with a perimeter of no more than 8 metres. The dimensions given for each zone are only recommendations, intended to help you put together a comfortable and practical kitchen. When planning your kitchen, you also need to take into account whether you are right-handed or left-handed.
Kitchen space and shape
The deciding factor when planning a kitchen, its shape and size, is the space where the kitchen units will go. Kitchen types are represented by the letters I, L, U or G. If you have enough room, you can add an island, which has become very fashionable in recent years.
Kitchen types
- Linear (I-shaped): a single-row layout that suits a small or narrow space. It has basic storage space and should be at least 180 cm wide.
- Galley (parallel): two runs of units facing each other. An ideal solution for walk-through kitchens. The space between the runs should be at least 120 cm so that doors on opposite sides can be opened.
- Corner (L-shaped): this is one of the most popular types in homes. It suits a space combined with a living room, as it separates the two areas well. Kitchen showrooms offer various types of corner systems.
- Corner (U-shaped): a U-shaped kitchen offers maximum storage and work space. Because of the large number of cupboards, drawers and other accessories, you need to allow for the higher cost of this type of kitchen. For comfortable use, the space between the walls should be at least 2 m.
- Kitchen with an island: an island suits spaces where you can afford a really large kitchen. The advantage of an island is its versatility. One side can be used for preparing food and the other as a breakfast bar or dining table. Because it does not close off the space, it gives the room an airy, open feel.
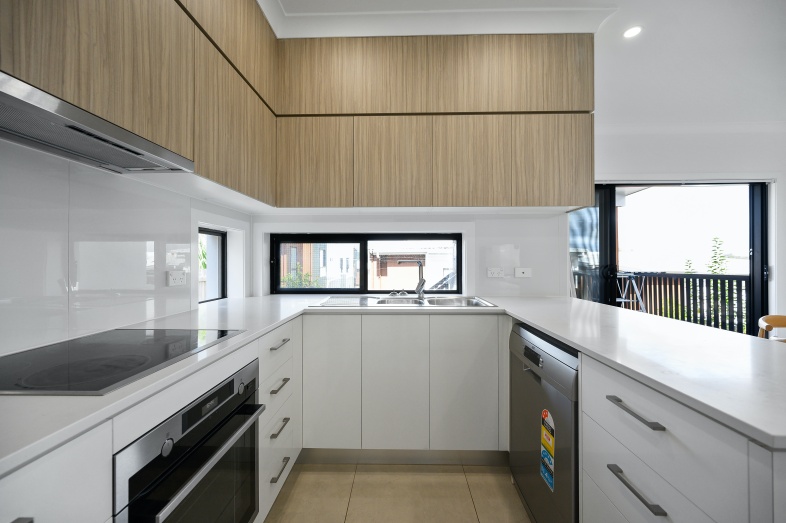
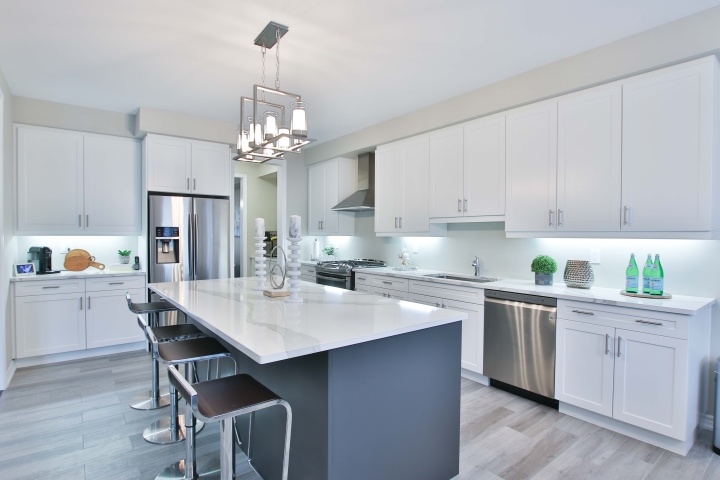
When planning a kitchen, allow for at least two people working in it at the same time, so it needs to be spacious enough. Do not forget good lighting either. The main ceiling light in the kitchen can be complemented, for example, by a well-placed LED strip on the kitchen units. Also pay attention to where the switches, sockets and water and gas connections go.
A kitchen must not only look good but, above all, be practical, safe, comfortable and spacious. Simply put, you need to feel good in it.
IKEA kitchen planning
IKEA, a furniture company focused on making and selling affordable furniture, lets you plan your dream kitchen entirely online.
The program offers simple planning with a price calculation. You can also use a detailed planner with 3D visualisation, so you get a clear idea of what your new kitchen will look like. You can either print the finished design or save it directly in the program. In the store, kitchen experts will go through the design with you in detail and advise you on the next steps.
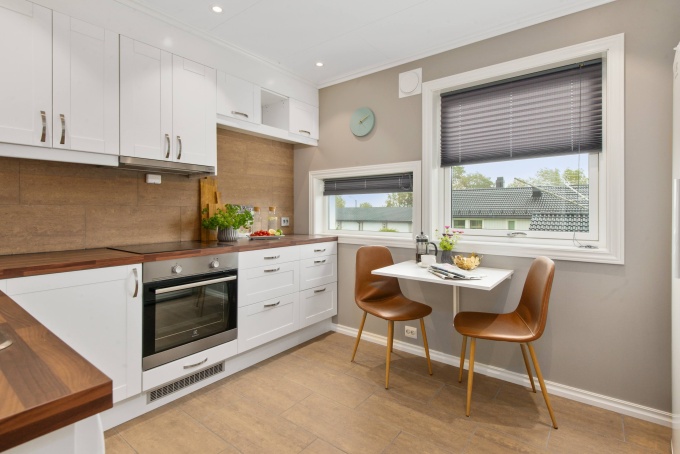
Kitchen planning tips
- Research the look of kitchens: colour, shade, finish and style. Ideally, visit kitchen showrooms in person to get a better idea. Gather information on all the details, such as accessories, fittings, material quality, door opening and so on. Do not be afraid to ask about every detail.
- Look around when visiting friends too. Ask about their experience and observations.
- Make a list of all the pros and cons of your previous kitchen and use it as a starting point.
- Write down what your new kitchen must have.
- IKEA, for example, lets you plan your kitchen for free in its online program. You will get an idea of how it will look and find out its exact price at the same time.
- Be careful with the latest colour fads, as you might grow tired of them after a while.
- Think about maintenance. A glossy black kitchen, for example, is harder to keep clean than a white one.
- As a general rule, the kitchen that catches your eye first is the one you will end up buying. Keep that in mind.
You might also like our articles on how to make a bathroom look bigger or where and how to buy interior doors.
Leave a Reply