
Foundation slab and 5 things you need to know
Every family house build starts with laying the foundations. Above all, the foundation slab should be carried out with precision. Believe us, it does not pay to cut corners here, and many people have learned this the hard way. If it is done badly, it will cause you more problems than you can imagine. So make sure you give it proper attention.
What is a foundation slab?
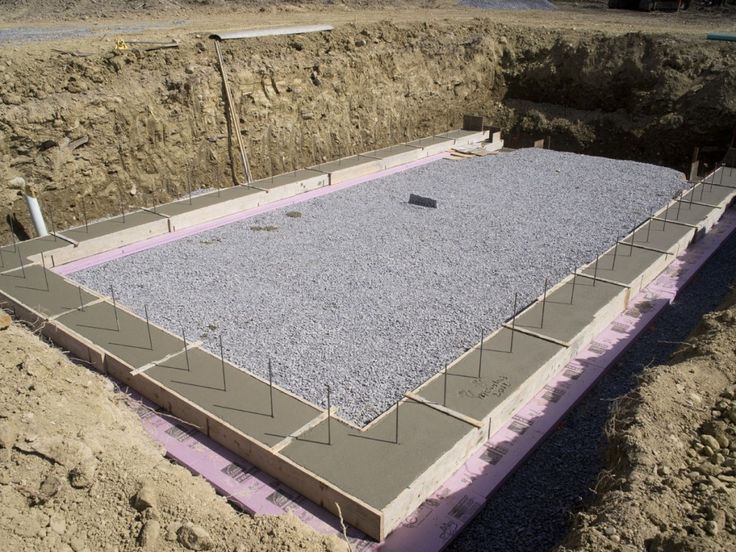
It is a foundation that transfers the weight of the building to the ground beneath it, protecting the building from subsidence and from forces acting in all directions. For family houses, you will most often come across concrete strip foundations, which work well in combination with a foundation slab. So what should you focus on before you start building it?
1. Geological survey
Foundations cannot be built without a geological survey, which forms the basis for the specific technical solution in the project documentation. A geological survey provides important information about the ground, whether it is soil conditions, water table levels or the properties of groundwater.
The survey involves at least two cross-sections of the building site, which give a picture of the arrangement of the individual geological layers. The probes are usually taken to twice the depth of the planned foundations. A geological survey usually also includes radon measurement.
2. Project documentation
The design of the foundations, including the technical specification of the foundation slab, must be part of the family house project. The designers then draw up the foundations on a separate drawing, which forms part of the complete project documentation. The project then contains all the information needed to build the foundations correctly, whether it is the foundation depth, the materials used or the technology applied for the foundations.
3. Do you know the types of foundation slab?
Foundation slabs are classified by the type of base the concrete is poured onto. The most common type is a foundation slab on gravel, but more and more often a so-called floating foundation slab is built on foam glass, or on an insulating layer of extruded polystyrene. It is best to consult a specialist and get advice.
4. Area and depth
The area of the foundations is usually only slightly larger than the bearing area for the masonry. The foundation depth, on the other hand, varies depending on the ground the house is built on. So take particular care to make sure the foundation depth is sufficient and even. A shallow or unevenly deep foundation base is the most common source of defects caused by poor foundations.
5. Insulation
Essentially, the aim is to create a continuous insulation layer without any damage. First, apply a primer to the concrete base, then torch-apply bitumen membranes onto it. Modified bitumen can also help, as it contains rubber, which increases the flexibility of the insulation. To combine waterproofing with radon protection, membranes with an aluminium layer are generally used.
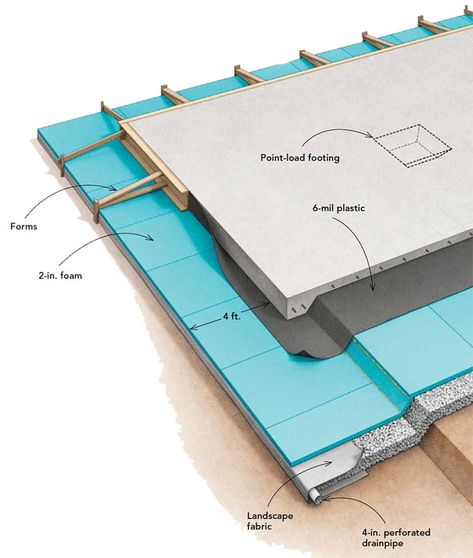
You will also need a foundation slab for a building such as a tiny house. There is certainly no need to worry, but it is always better to turn to a specialist who can advise you.
Source: oldhouse.com
Leave a Reply